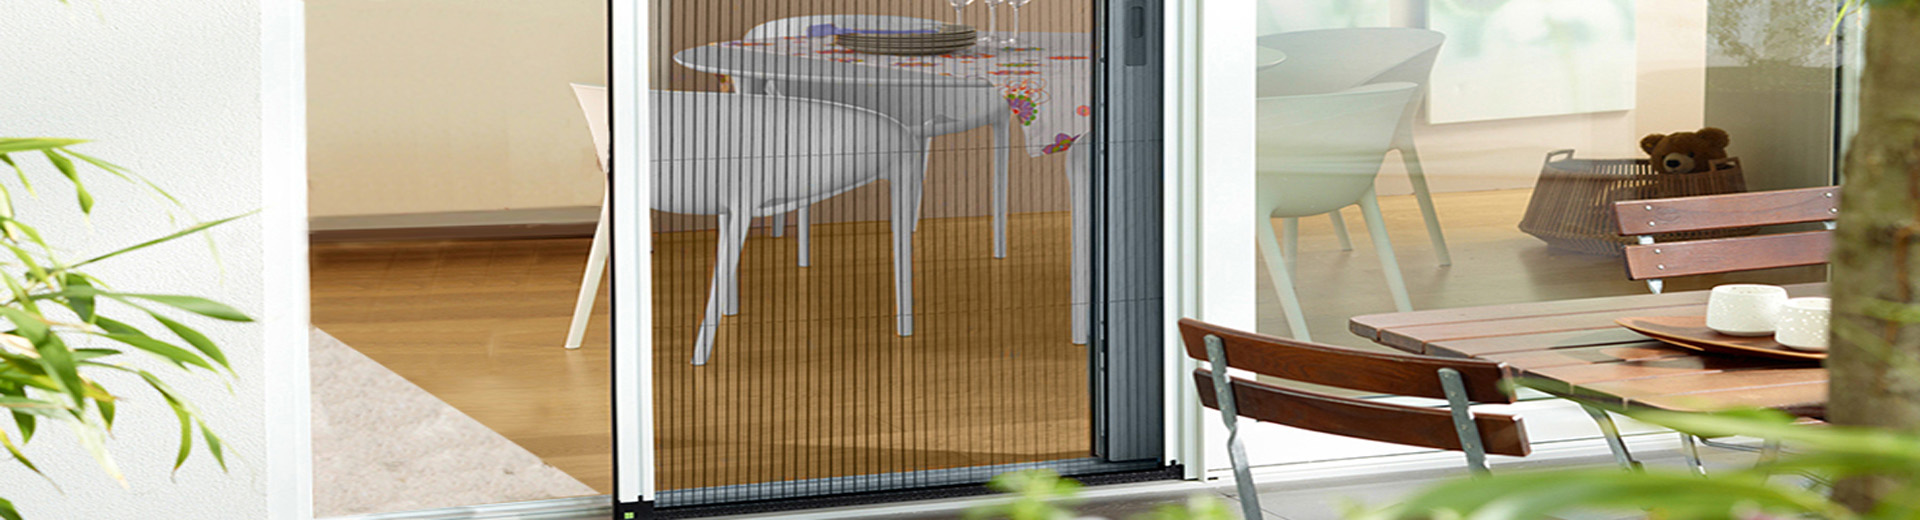
A Plisse Screen Door is a folding insect-screen system that uses pleated PP mesh and aluminium profiles to cover door openings while retracting into a compact side stack. For French and patio doors, the key engineering factors are opening width, single/double configuration, threshold geometry, low bottom-rail design and installation clearance.
French doors and patio doors create different requirements from standard window openings. They are wider, are often operated more frequently, and may have thresholds that restrict the available installation space.
A pleated mesh door is therefore specified primarily according to the door opening and operating geometry rather than a universal standard size.
The current Flyziran product range includes a dedicated Plisse Screen System, with separate Plisse Screen Window and Plisse Screen Door product categories. The company's product information specifically identifies its PP mesh plisse door as suitable for French doors, entry doors and pivot doors.
| Project Requirement | Plisse Screen Door Configuration |
|---|---|
| Single patio door | Single screen configuration |
| French door | Single or double configuration according to opening |
| Wide patio opening | Double configuration where required |
| Limited threshold clearance | Low or ultra-low bottom rail |
| Compact storage | Pleated mesh side stack |
| Insect protection | PP pleated mesh |
| Architectural frame requirement | Aluminium extrusion profile |
| B2B project supply | Multiple sizes and configurations |
For distributors, contractors and developers, the RFQ should include the finished opening width and height, screen configuration, mesh specification, aluminium finish and installation condition.
A commercial purchase specification should record:
B2B CTA: For a project quotation, send the complete opening-size schedule rather than a single nominal door size. This allows the factory to check configuration, profile requirements and quantity before issuing a bulk quotation.
A pleated insect screen door differs from a flat mesh screen because the mesh is formed into repeated folds.
During operation, the mesh extends across the doorway. When opened, the pleats compress into a relatively narrow side stack rather than remaining across the full opening.
| Component | Technical Function | Procurement Point |
|---|---|---|
| PP pleated mesh | Insect barrier and folding element | Material, colour, mesh specification |
| Pleat structure | Allows lateral compression | Pleat consistency |
| Aluminium profile | Structural support | Profile section and finish |
| Side profile | Supports the mesh assembly | Fixing surface and alignment |
| Bottom rail | Provides lower guidance | Rail height and threshold clearance |
| Operating profile | Allows manual movement | Grip and operating direction |
This construction is useful for door openings where a fixed screen would permanently occupy the opening and a conventional hinged screen would require additional swing clearance.
For procurement, the folded stack width should be confirmed with the manufacturer for each specific system.
The stack dimension can depend on:
This measurement becomes particularly important when the available space beside the door opening is narrow.
French doors commonly have two adjacent door leaves. A folding screen door can therefore use either a single screen arrangement or two screen sections meeting near the centreline.
| Door Type | Screen Configuration | Main Engineering Check |
|---|---|---|
| Single patio door | Single | Side stack and operating direction |
| Single wide opening | Single or double | Maximum system width |
| French door | Double | Centre meeting alignment |
| Large patio opening | Double | Opening division and side stacks |
| High-use entrance | System selected by application | Rail, profile and mesh durability |
For a double configuration, the centre meeting position should correspond with the actual door geometry. A screen centreline that does not match the door opening can affect both appearance and operating clearance.
Patio door thresholds can vary significantly between systems. Some have relatively flat surfaces, while others incorporate raised profiles, drainage channels or stepped transitions.
The screen's lower guide must therefore be checked against the actual threshold.
A low bottom rail is useful where pedestrian traffic crosses the screen frequently. Flyziran's product information describes its pleated door range as including an ultra-low bottom rail option designed for barrier-free access.
The manufacturer also lists the PP mesh plisse insect screen door for French, entry and pivot-door applications.
For these applications, the key check is not simply the door leaf size. The contractor should confirm the surrounding jamb, threshold, fixing surface and available screen storage area.
For projects covering both doors and windows, a matching pleated window system can be specified alongside the door system. Flyziran's product catalogue places Plisse Screen Window and Plisse Screen Door under the same Plisse Screen System category.
The aluminium profile forms the main structural framework around the pleated mesh.
For B2B purchasing, the relevant specifications include:
Flyziran states that its manufacturing operation includes an aluminium factory, spray coating factory, and injection and moulding factory, providing an integrated production chain for its screen products.
For a development containing hundreds of openings, inconsistent frame colours can create unnecessary SKU complexity.
A procurement schedule can therefore define one or more approved finishes before production.
| Frame Requirement | Procurement Specification |
|---|---|
| White | Approved white aluminium finish |
| Black | Approved black aluminium finish |
| Brown | Approved brown aluminium finish |
| Bronze | Approved bronze aluminium finish |
| Custom finish | Confirm availability before quotation |
The final colour specification should be confirmed against an approved physical sample where colour consistency is important.
The bottom rail performs two functions: guiding the screen and maintaining the geometry of the lower assembly.
For French and patio doors, its height directly affects pedestrian clearance.
| Bottom-Rail Factor | Engineering Relevance |
|---|---|
| Rail height | Determines floor-level obstruction |
| Rail width | Determines installation footprint |
| Threshold height | Determines vertical compatibility |
| Fixing surface | Affects installation stability |
| Drainage | Relevant for exposed applications |
| Traffic frequency | Affects operating wear |
The exact rail dimensions should be obtained from the manufacturer's technical drawing for the selected model rather than assumed from the product category.
PP, or polypropylene, is used in the company's plisse screen products as the pleated mesh material. The website lists both PP mesh plisse insect screen doors and PP mesh plisse insect screen windows.
For B2B specification, mesh selection should cover both material and physical performance.
| Mesh Parameter | Why It Matters |
|---|---|
| Polymer type | Determines forming and handling characteristics |
| Mesh density | Influences insect barrier and airflow |
| Mesh colour | Affects visual appearance |
| Pleat depth | Determines folded geometry |
| Tear strength | Relevant to installation and handling |
| Dimensional stability | Affects long-term pleat alignment |
| Batch consistency | Important for multi-unit projects |
Different mesh materials behave differently during forming, folding and installation.
| Mesh Type | Typical System Role | Main Property to Check |
|---|---|---|
| PP mesh | Pleated screen systems | Folding and pleat retention |
| Polyester mesh | Curtain and magnetic systems | Flexibility and sewn construction |
| Fiberglass mesh | Fixed, sliding and retractable systems | Tensile and dimensional stability |
The website's product range reflects this system differentiation: PP mesh is used in its Plisse Screen System, while fiberglass mesh is specified across several retractable, fixed-frame and sliding products.
For large projects, the mesh material should be written into the purchase order instead of using a generic term such as "mosquito net."
Screen dimensions should be based on actual site measurements.
For each opening, contractors should check width and height at multiple points because masonry, aluminium frames and finished wall surfaces may not be perfectly square.
| Measurement | Recommended Check |
|---|---|
| Top width | Record finished opening |
| Middle width | Record finished opening |
| Bottom width | Record finished opening |
| Left height | Record finished opening |
| Centre height | Record finished opening |
| Right height | Record finished opening |
| Diagonal | Check opening squareness |
| Threshold | Record height and profile condition |
| Side clearance | Check screen storage position |
For a project order, these values can be consolidated into a size schedule containing one line per opening group.
The surrounding substrate may be aluminium, timber, masonry or another building material.
Before mass production, installers should verify:
A representative installation is recommended before releasing a large production batch.
Even when the screen components meet specification, an incorrectly aligned frame can create operating resistance or uneven pleat compression.
For project installations, the installation checklist should therefore include:
Plisse screen doors can be specified for:
For developers, grouping openings by standardized dimensions can reduce SKU complexity and simplify installation scheduling.
A project purchase list can be organized by:
| Data Field | Example Specification |
|---|---|
| Product | Plisse Screen Door |
| Opening type | French door |
| Configuration | Double |
| Width | Project-specific |
| Height | Project-specific |
| Mesh | PP pleated mesh |
| Frame | Aluminium |
| Bottom rail | Low profile |
| Finish | Approved project colour |
| Quantity | Units by size |
Hotels and commercial properties can require screens at balcony doors, terrace openings and frequently ventilated areas.
The procurement specification should consider:
The screen type should be selected according to the actual opening rather than applying one product to every opening in the building.
Distributors generally need a product range that covers standard configurations while allowing custom sizes for individual projects.
A supplier programme can be structured around:
| Distribution Requirement | Procurement Approach |
|---|---|
| Standard sizes | Regular catalogue SKUs |
| Custom dimensions | Factory size schedule |
| Multiple colours | Separate colour SKUs |
| Mixed orders | Consolidated size list |
| Private label | Packaging specification |
| Spare parts | Component list |
| Sample approval | Pre-production sample |
Flyziran currently lists more than 20 product series covering retractable, fixed-frame, plisse and other insect-screen systems, allowing distributors to source multiple screen categories from the same product platform.
A retractable screen door can be specified for openings where a roller-based screen is more appropriate. Using both systems within one project allows the screen configuration to follow the opening geometry instead of forcing one design onto all doors.
There is no technically reliable universal replacement interval for a Plisse Screen Door.
Replacement frequency depends on:
For commercial buyers, a condition-based inspection programme is more useful than assigning an arbitrary replacement year.
| Inspection Item | Check |
|---|---|
| PP mesh | Tears, deformation or loss of pleat geometry |
| Pleat alignment | Consistent folding and extension |
| Aluminium profile | Bending or mechanical damage |
| Bottom rail | Loose fixing or deformation |
| Operating profile | Smooth movement |
| Fixing points | Looseness |
| Mesh connection | Separation or damage |
| Colour/finish | Excessive coating deterioration |
If only the mesh is damaged while the aluminium structure remains serviceable, a replacement mesh or component-level repair may be preferable to replacing the complete assembly, subject to the system design and available spare parts.
For property managers, inspection records should identify the opening number, damage type, component affected and corrective action.
A Plisse Screen Door can use single or double configurations, pleated PP mesh and aluminium profiles. For French doors, the screen must match the opening width, centre meeting position, threshold and available side storage space.
Yes. Project orders can be organized by opening dimensions, single/double configuration, mesh specification, aluminium finish and quantity. A complete size schedule allows the factory to review mixed-size requirements before production.
There is no universal replacement interval. Commercial operators should inspect mesh, pleat geometry, profiles, bottom rails and fixing points according to traffic and environmental exposure, replacing damaged components when required.
For a factory quotation, provide the following information:
Xiamen Weiziran was founded in Xiamen in 1996 and operates an integrated screen-product manufacturing chain including aluminium, coating, injection and moulding capabilities. Its website states that the company has nearly 20,000 m² of manufacturing plant, more than 200 employees, 10+ R&D personnel, 20+ senior technicians and 30+ product and invention patents.
For distributors, contractors and developers purchasing Plisse Screen Doors in volume, submit the opening schedule together with the required mesh, aluminium finish, configuration and quantity.
Request a bulk RFQ, product catalogue or sample before production approval.

Liens amicaux :